

 Listed by MLSlistings Inc. / Listed By: Jing Hu, Coldwell Banker Realty; Kevin Tao, Cupertino - Contact: 408-520-6233
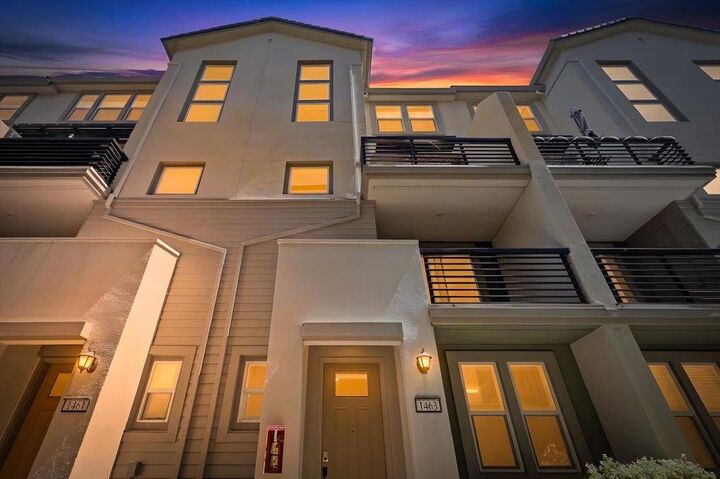
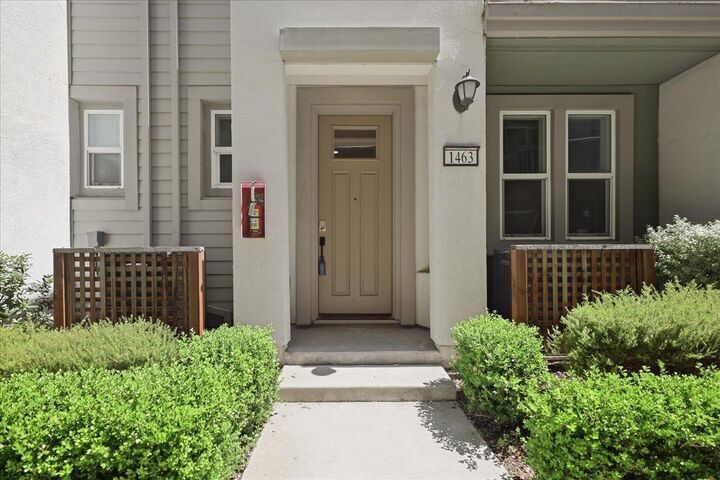
 1463 Lavender Loop Milpitas, CA 95035
Active (1 Days)
$998,000 (USD)
OPEN HOUSE TIMES
-
OPENSat, Aug 291:30 pm - 5:00 pm
-
OPENSun, Aug 301:30 pm - 5:00 pm
Description
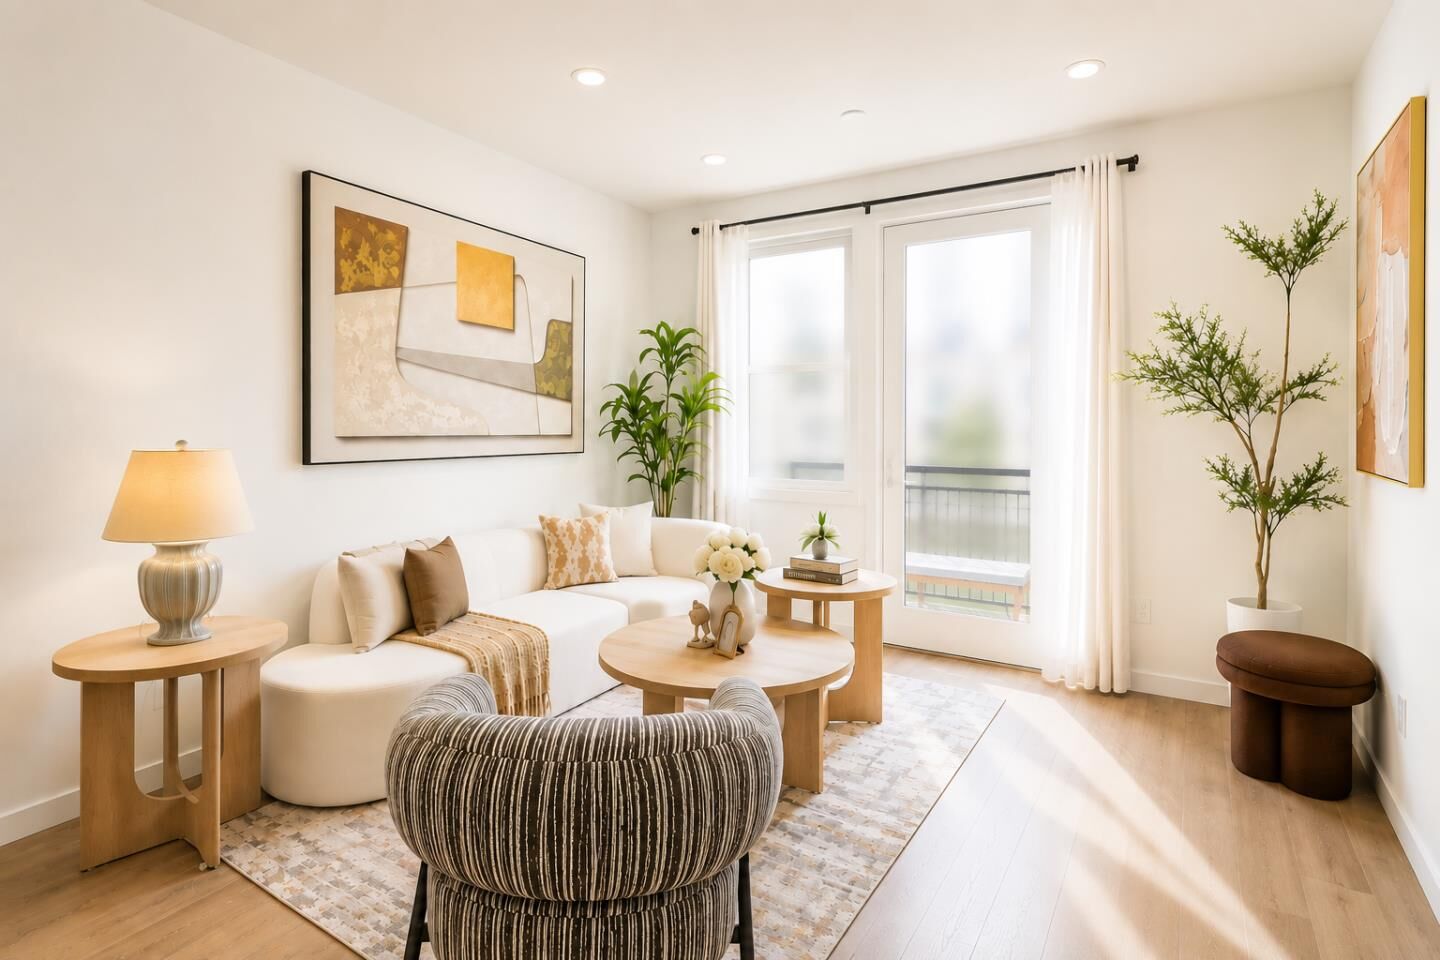
PREMIUM UPGRADES & NEWER CONSTRUCTION! Built in 2018, this beautifully maintained 3-bedroom, 3-bath home offers approximately 1,753 sq ft of thoughtfully designed living space. Each bedroom features its own private bathroom, offering comfort, privacy, and flexibility for family, guests, or a home office. The bright and open main level seamlessly connects the modern kitchen, dining area, and spacious living roomperfect for everyday living and entertaining. Additional highlights include central A/C, in-unit laundry, an attached garage, and 220V ready for EV charging, along with the ease of low-maintenance living in a newer community. Enjoy a desirable Milpitas location within walking distance to Mabel Mattos Elementary, Milpitas BART, tennis courts, multiple parks and playgrounds, Great Mall, Trader Joes, shopping, dining, and exciting new retail destinations. Easy access to I-680, I-880, Hwy 237, BART, and public transit, with convenient connections to many of Silicon Valleys major tech employers. Located within the highly regarded Milpitas school district. No rental restrictions offer added flexibility for future use or investment. A wonderful combination of modern living, flexible space, excellent schools, and exceptional Silicon Valley convenience!
MLS #:
ML82059149
ML82059149
Type
Townhouse
Townhouse
Year Built
2018
2018
School District
479
479
County
Santa Clara County
Santa Clara County
Listed By
Jing Hu, DRE #02165683 CA, Coldwell Banker Realty, Contact: 408-520-6233
Kevin Tao, DRE #02225649 CA, Coldwell Banker Realty
Kevin Tao, DRE #02225649 CA, Coldwell Banker Realty
Source
MLSlistings Inc.
Last checked Aug 28 2026 at 6:40 AM GMT+0000
MLSlistings Inc.
Last checked Aug 28 2026 at 6:40 AM GMT+0000
Bathroom Details
- Full Bathrooms: 3
Subdivision
- Metro Owner Association
Property Features
- Foundation: Concrete Slab
Heating and Cooling
- Central Forced Air
- Central Ac
Homeowners Association Information
- Dues: $375
Flooring
- Tile
- Laminate
- Carpet
Exterior Features
- Roof: Tile
Utility Information
- Utilities: Water - Public, Public Utilities
- Sewer: Sewer - Public
Garage
- Attached Garage
Stories
- 3
Living Area
- 1,753 sqft
Additional Information: Cupertino | 408-520-6233
Location
Estimated Monthly Mortgage Payment
*Based on Fixed Interest Rate withe a 30 year term, principal and interest only
Listing price
Down payment
%
Interest rate
%Mortgage calculator estimates are provided by Coldwell Banker Real Estate LLC and are intended for information use only. Your payments may be higher or lower and all loans are subject to credit approval.
Disclaimer: The data relating to real estate for sale on this website comes in part from the Broker Listing Exchange program of the MLSListings Inc.TM MLS system. Real estate listings held by brokerage firms other than the broker who owns this website are marked with the Internet Data Exchange icon and detailed information about them includes the names of the listing brokers and listing agents. Listing data updated every 30 minutes.
Properties with the icon(s) are courtesy of the MLSListings Inc.
Listing Data Copyright 2026 MLSListings Inc. All rights reserved. Information Deemed Reliable But Not Guaranteed.
Properties with the
 icon(s) are courtesy of the MLSListings Inc.
 Listing Data Copyright 2026 MLSListings Inc. All rights reserved. Information Deemed Reliable But Not Guaranteed.
